Showing posts with label brick. Show all posts

Friday, March 25, 2016

Week 9 is done

I wasn't out at the house much this week. I did stop by today and get a few pics and talk to our Project Manager. He said they should finish the siding and drywall this weekend.  They got the meter on so they've got the furnace running.  The ceilings were finished as well.  Plan is to do the first coat of paint Monday and flooring Tuesday, Wednesday and Thursday. Trim is set to start Friday but he's thinking he may get bumped to the next Monday.


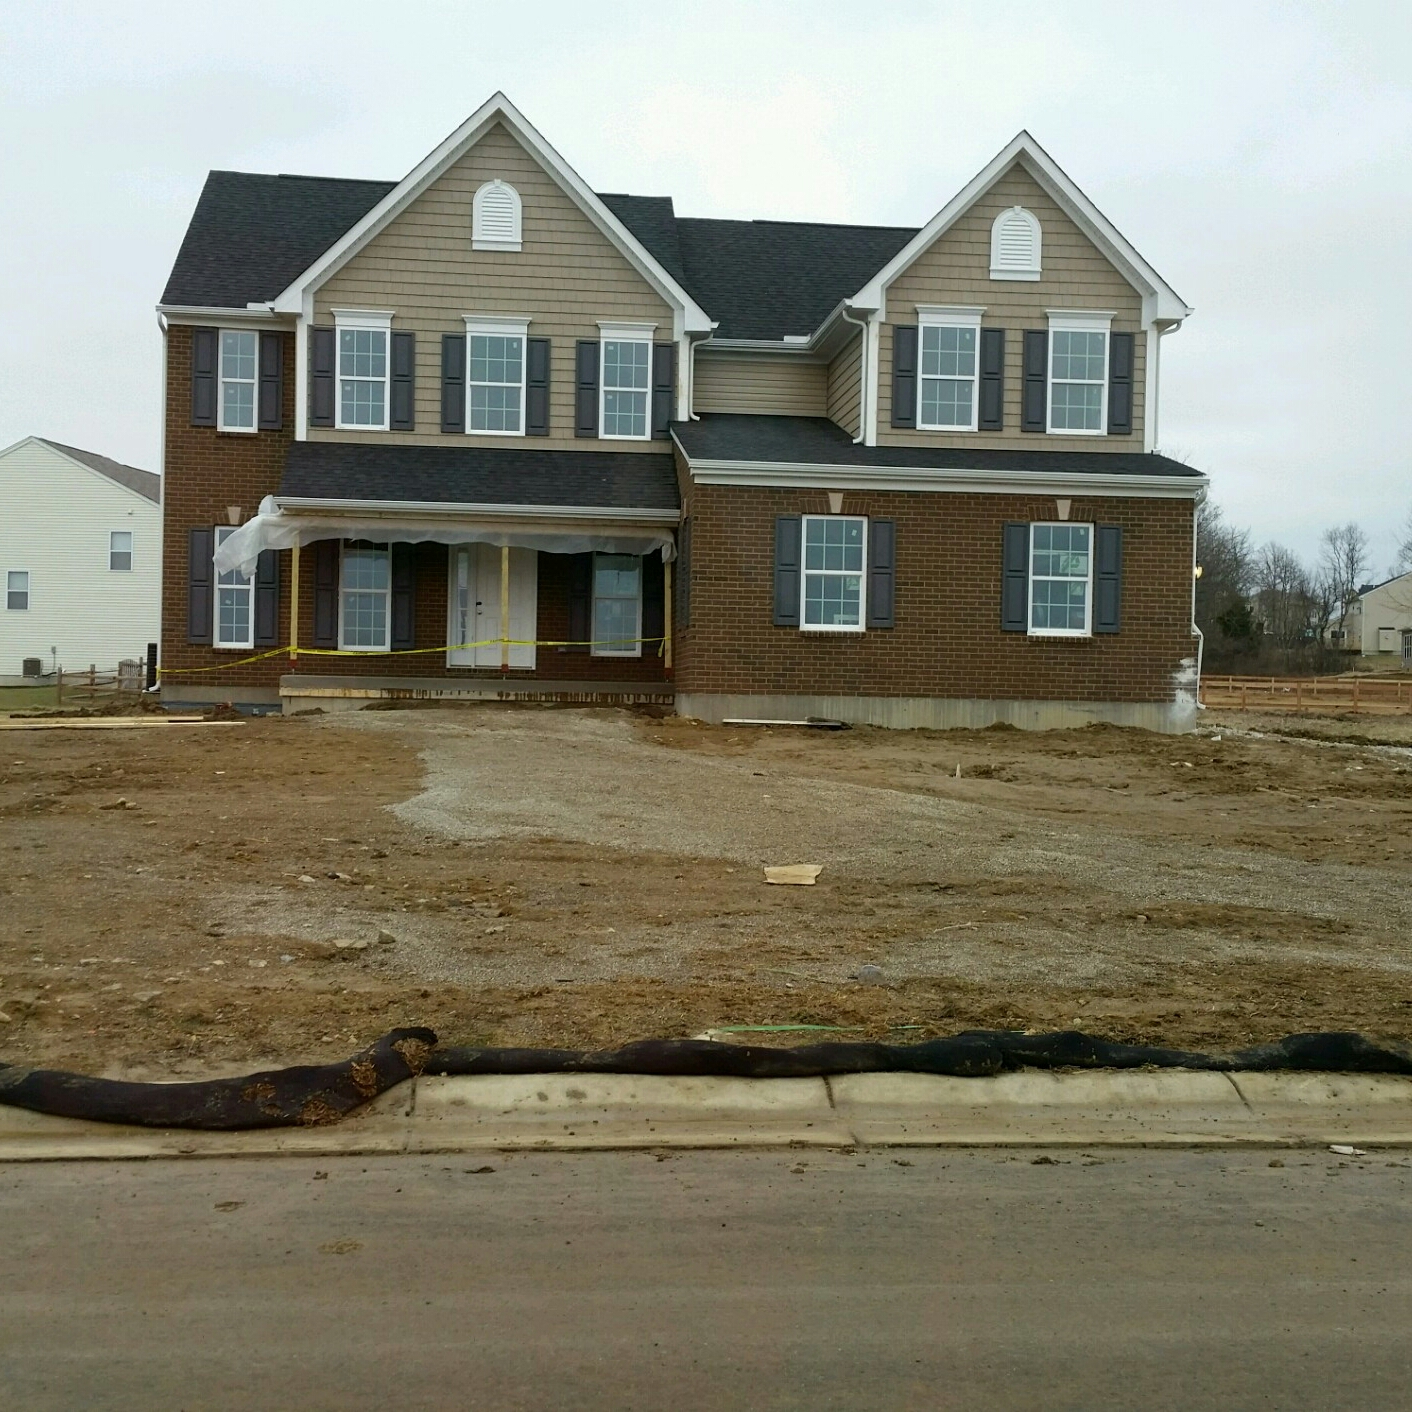
Front

Side
Left side.  Definitely in need of grading.  Probably will call for some sort of retaining wall around the landscaping.
Back (home of future deck.)
Right side of back yard.  It goes back a bit, but I'm excited we have some big trees!

A few things that I'm watching:
Electrical outlet in garage still hasn't been exposed.  (PM said Monday they would expose it.)
Basement bathroom rough-in still hasn't been exposed. (PM was made aware at preconstruction meeting.)
Windows still don't close all the way.  (I told PM at preconstruction meeting and he said they would address it before the final walk through.)
Two windows need fixed.  One is chipped and one has a trim piece missing.
The boys bathtub has some scratches. 

Bathtub scratched
Another bathtub scratch
Picture from last week and probably the cause of said scratches :(
You can sort of see that top half of window is missing some trim.
Cracked "ledge"

Also, scheduled our POD to be redelivered on May 14.  So with an April 28 closing, that means Andrew has 2 weekends to build the island and remove and re-do the half wall :D

Sunday, March 20, 2016

There Went Week 8!


It's been a busy week at the house.  We had our pre-drywall walk through on Monday.  We had a small list of items that our Project Manager has taken care of.  There is one thing still left to do, which is the bathroom rough-in in the basement.  The plumber says it's there so it's just a matter of breaking up some concrete and finding it with the measurements.  It's not a big rush, but should be done soon.

Talked to Kevin, our Project Manager, Friday.  Drywallers got all of the drywall hung and the mud is there.  They started finishing the drywall this weekend.

Looks like brick is finished or almost!  I will say one of the houses we looked at initially had siding in that little are on the second floor between the bump outs and I told Andrew over and over how strange it looked.  Sooo glad ours is brick.  Not sure if ours is correct or a mistake.  Either way, I'll take it!
Alex's bedroom.
Adam's bedroom.
2nd floor laundry room.
Austin's bedroom.
My bedroom from door.
My bedroom from front corner, looking into bathroom.
My bathtub.  Not as fancy as a lot of these houses, but this tub has built in shelves which is more than our last home, so I'm excited! :P
My bathroom.  Double vanity on left.  Toilet room on left.  Master closet in back.
Bonus room/play room.  Already getting some action!
Great room looking towards the office.
Great room in to kitchen.  Morning room on right.  Basement stairs and pantry to the left.
Morning room.  We will use this as our dining room.
1/2 of basement.
Other 1/2 of basement
Front room...purpose yet to be decided :)  For sure excited to remove those halfwalls and replace with wrought iron spindles!
Powder room.
Deck to be.

Siding should start next week.  It's really looking like a house!

Oh, and I am already thankful for my pre-drywall pictures.  I noticed that they covered 1 of my outlets in the garage!  I am sending this picture to our project manager in the morning.  Can you see the outlet???


Tuesday, January 26, 2016

Pre-Construction Meeting complete!

Well, we finally met Kevin, our Project Manager, yesterday.  We really liked him.  He has lots of Ryan Homes experience.  He went through the plan and our selections and answered all of our questions.  Andrew is still a bit concerned about the size of the garage and whether or not our boat will fit.  It's within inches, so it'll be close either way...

Also, Kevin is willing to let me bring my own paint for the front door.  I wanted red, but they really just had more of a muted, fall red.  I want a brighter red.  So now I'll be searching to find the right red :)  (And check that off my to-do list for once we move in!)  Even as I type this I am thinking I will wait until the brick and siding is up to decide, assuming that's a possibility.  I am guessing they don't paint the front door until one of the last things?!?!

Just realized I never posted this.  This is the brick, black shutters, white garage door, and the only red front door option they had.  They actually have 2 different samples of this brick.  One looks more brown and lighter and we actually prefer that one.  I took this picture as a worst case scenario.  Missing is the shake & siding.  (See below)

This is the siding.  There is no siding on the front of the house.  So this is basically the side and back of the house.

This is the shake.  It is on the front with the brick.
This isn't our home, but its the exact elevation we chose as well as VERY similar colors.  So, this is basically what ours will look like from the outside...just add a red door :)

This is one my Interior Designer friend suggested - Benjamin Moore’s Heritage Red

This is the other - Benjamin Moore’s Caliente  I think I like this one better but to be honest my non-decorating eye can't tell much of a difference! :P


When going through, I also let Kevin know if he accidentally put balusters instead of a capped wall on the staircase we'd be good with that :) Otherwise that's our plan before we move in, right after the island.

Kevin plans to call each Friday to check in with us.  He understands completely that we will probably be out there or driving by daily.  (He said he would too if he were building a new home!)  We live close enough that is literally just a few minutes of out of the way.  We know too from past experience that it will happen fast.  If someone makes a mistake (which we expect, we all make mistakes) we're hoping we might be able to catch it.

They will begin clearing our lot today, stake the home on Wednesday, dig the hole on Thursday and maybe even had a footer poured on Friday! :o  With the warmer temps we've experienced this week, I am hoping they continue for another week or so and let the foundation really dry.  (Can you read my non-construction expertise coming out?)

Dumpsters are there for removing the trees and brush.  He's planning to save as many big trees as possible, but the majority of this will have to be cleared.  Our house has a 60' set back and they like to clear 30' around the house.
And of course before I even managed to get this post up, we've driven by and they're clearing trees!


He said they estimate it takes about 58 business days assuming everything goes perfect.  They're still telling us May 1, even though those 58 business days means more like mid-April.  The last houses on our street all sold last month so it'll be a busy time of building these next few months.  We are glad to be one of the last homes; construction traffic will be gone! :)

Our current house is still moving through the sale process.  Planning to close at the end of next month.  That will be a relief!  Planning to get a POD for storage.  DREADING packing!  It'd be so much easier to sell everything and just buy new.  Thankfully Andrew keeps talking me down from that bridge!

Monday, December 28, 2015

Selections complete!

Update from last week, we signed our production document basically stating no big structural changes can be made.  We also got the price ($600) for putting a utility sink in the laundry room instead of a closet.  Decided to go forward with that.

So today we met with our Sales Rep. and finished up all of our selections.

A bit of confusion on basement windows. We thought 2 were included and we added an egress.  Apparently only 1 is included when you get the morning room.  So we moved that so it won't be under the deck or patio when we decide to do that down the road.  Positioned the egress at the end where we forsee a future bedroom.

Main sticking point came from the driveway. Up until this point everything says 16' wide driveway, but because we have a side entry driveway the driveway is only 12' wide.  Andrew was quite concerned about this.  After talking it through he decided we would live with it.


Driveway Drawing 

All exterior colors were decided. Of course the color we originally wanted was already chosen across the street.  But we came through with a second choice.  I can't believe I forgot to take a picture! 

We placed all 4 light rough ins and 2 ceiling fan rough ins as well.

We also found the local lumber company that sells Timberlake cabinets.  We plan to buy the 2 cabinets and build the gourmet island before we even move in.  I'm confident this will be my favorite part of the house!

Another good point, all the lots on our street have been sold.  So we won't be dealing with too much construction traffic once we move in!

Next meeting will be our preconstruction meeting with the Project Manager.  Trying to decide if I should bake him cookies...anyone who has built before knows you want this guy on your side! :)  Anticipating late January/early February for this meeting.